100 Years of Bauhaus in Dessau: An Architectural Route Through the Anniversary City in 2026
In 2026, Dessau offers one of the most complete ways to understand the Bauhaus not simply as an art school, but as an idea that reshaped buildings, homes, workplaces and everyday urban life. The Bauhaus moved from Weimar to Dessau in 1925, and the famous school building designed by Walter Gropius was officially opened on 4 December 1926. A century later, the city is marking this decisive period with exhibitions, performances, historical projects and events spread across the places where the Bauhaus actually worked. That makes 2026 an unusually meaningful year for an architectural trip. The central landmarks can still be visited in their original urban context: the Bauhaus Building, the Masters’ Houses, the Dessau-Törten Housing Estate, the Houses with Balcony Access, the Steel House, the historic Employment Office and the Kornhaus on the Elbe. Rather than treating them as isolated monuments, a route through Dessau shows how Bauhaus ideas moved from an experimental school into housing, public services, furniture, landscape and daily life.
Start at the Bauhaus Building and the Masters’ Houses
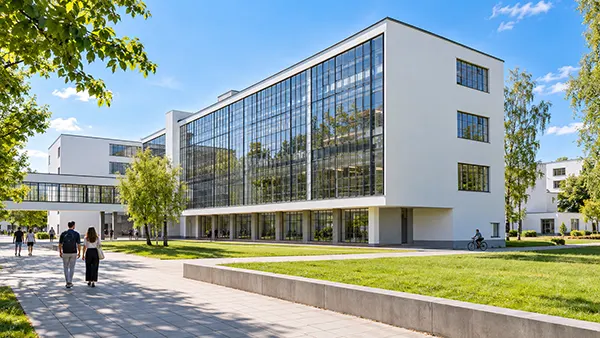
The natural starting point is the Bauhaus Building at Gropiusallee 38, the structure most closely associated with Dessau’s modernist identity. Walter Gropius designed it in 1925–26 after the school was forced to leave Weimar, creating a purpose-built home for teaching, workshops, administration and student accommodation. From the street, the building is striking without relying on traditional monumental decoration. Different wings have different shapes because they served different purposes, while broad windows make the workshop areas visibly connected with the outside world. The glass-fronted workshop wing became one of the defining images of twentieth-century architecture. Yet the building is more interesting when seen at walking pace. Moving around it reveals bridges, balconies, staircases, lettering and changes in height that are less obvious in the familiar frontal photographs. The architecture reflects the practical life of a working school rather than presenting a single grand façade.
The centenary gives the building an additional role in 2026. The Bauhaus Dessau Foundation opened its major anniversary exhibitions on 28 March under the programme “To the Core. Bauhaus Dessau 100”. One of the central exhibitions, “Glass | Concrete | Metal”, is installed in the Bauhaus Building and looks at the materials that helped define modern architecture. It is accessible without requiring visitors to understand specialist construction terminology: the subject is closely connected with things that are immediately visible in the building itself, from the extensive glazing to the relationship between structure and open interior space. As currently scheduled, the exhibition continues beyond 2026. From March to October, the Bauhaus Building is normally open daily from 10 am until 5 pm; from November to February, it is normally open from Tuesday to Sunday between 10 am and 5 pm. Holiday arrangements and event-related access can differ.
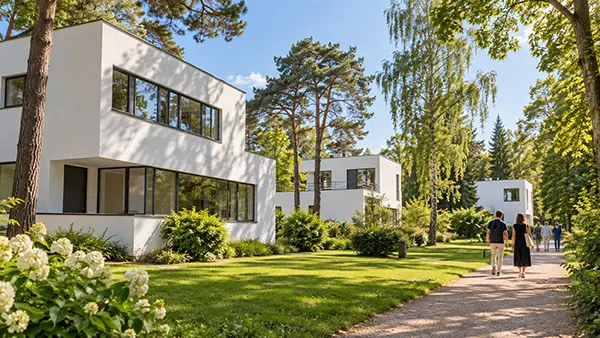
From the Bauhaus Building, the Masters’ Houses are only about 600 metres away, making them an easy second stop on foot. Gropius designed this group in 1925–26 as accommodation for the Bauhaus director and masters. Among the residents were figures including László Moholy-Nagy, Lyonel Feininger, Wassily Kandinsky and Paul Klee. The houses demonstrate a different side of Bauhaus architecture because they deal with domestic routines rather than teaching and workshops. Large windows, terraces, fitted interiors and carefully organised rooms reflected contemporary ideas about modern living, while facilities such as central heating, hot water and modern kitchens were notable in the 1920s. The relationship between the buildings and the surrounding trees also matters. Their white walls and geometric forms change noticeably according to the season, light and viewpoint, so the short walk between the houses is an important part of seeing the ensemble rather than simply moving from one interior to another.
Why the Dessau Campus Became a Landmark of Modern Architecture
The importance of this part of Dessau comes from the concentration of architecture, design and everyday history within a relatively small area. The Bauhaus Building was not created as an abstract architectural statement. Students studied there, workshops produced prototypes, teachers worked nearby and residents used the surrounding city. The Studio Building, often known as the Prellerhaus, contained compact rooms for students and junior masters, linking life and work within the same complex. This physical closeness helps explain why the Dessau years became particularly productive. Furniture, typography, textiles, stage experiments, photography and architectural ideas could influence one another because their creators were working within the same institution. Visitors do not need detailed knowledge of architectural theory to recognise this connection. Walking between the school, workshops and residences makes the basic Bauhaus ambition unusually clear: design was intended to respond to real ways of living rather than exist separately from them.
The years from 1925 to 1932 are regarded as the Bauhaus’s most productive period, and Dessau provided conditions that allowed ideas developed at the school to move into real commissions. The city and other clients gave Bauhaus architects opportunities to work on housing, public buildings and leisure facilities. Walter Gropius was followed as director by Hannes Meyer in 1928 and Ludwig Mies van der Rohe in 1930, so the Dessau period was not stylistically uniform. Priorities changed, and debates about affordability, industry, social needs and artistic freedom were part of the institution’s history. That complexity is worth keeping in mind while visiting. Bauhaus architecture is sometimes reduced to white walls, flat roofs and straight lines, but the Dessau buildings make a broader story visible: architects and designers were testing how construction, mass production, changing social conditions and new forms of domestic life might fit together.
International recognition followed long after the school itself had closed. The Bauhaus Building and Masters’ Houses were added to the UNESCO World Heritage List in 1996 as part of the Bauhaus sites in Weimar and Dessau. The World Heritage property was expanded in 2017 to include further Bauhaus buildings, among them the Houses with Balcony Access in Dessau. This status reflects more than the fame of individual architects. The surviving structures document a period in which new approaches to design and architectural education gained international influence. For a visitor in 2026, however, their value is also immediate and local. The buildings remain embedded in ordinary streets, housing areas, parks and transport routes. Dessau is therefore different from a museum collection of reconstructed modernist rooms: much of the story can still be followed across the actual city in which the work was commissioned, built and used.
Follow Bauhaus Ideas into Everyday Dessau
The next stage of the route should move south to Dessau-Törten, where Bauhaus principles were applied to housing on a much larger scale. Walter Gropius’s office developed the estate from 1926 to 1928 during a period of severe housing demand. The aim was to create modest homes efficiently while giving residents gardens and usable domestic space. Hundreds of houses were constructed, making Törten very different from the more prestigious Masters’ Houses. It shows what happened when modern design met questions of cost, repetition and ordinary family life. The neighbourhood has changed over time because residents adapted individual houses to their own needs, and those alterations are part of its history rather than something that can simply be ignored. The visitor centre in the former Konsum Building, designed by Gropius’s office in 1928, provides a useful point of orientation. In 2026 it is normally open daily from March to October, from 10 am to 3 pm, and closes during the winter period.
Törten also contains several structures that show how experimental the Dessau years could be. The Steel House, designed by Georg Muche and Richard Paulick and completed in 1927, tested the use of a steel outer skin for a small dwelling. Its appearance is noticeably different from the rows of rendered houses around it, making the building easy to understand as an experiment even without specialist knowledge. Nearby, the Houses with Balcony Access designed under Hannes Meyer and the Bauhaus building department in 1929–30 approached affordable housing from another direction. External access balconies allowed several flats to share circulation space while retaining compact individual homes. These buildings later became part of the UNESCO World Heritage property. Taken together, the estate, Steel House and balcony-access blocks make Törten one of the most useful places for understanding that the Bauhaus was concerned not only with prestigious design objects, but also with practical questions about how large numbers of people might live.
A second important public building lies closer to the centre. Walter Gropius designed the historic Employment Office in 1928–29 at a time when organised employment services were still a relatively new public function. Its distinctive curved section was arranged around the movement of people through different stages of the employment process, while a separate administrative wing handled office work. The building is particularly valuable because its form can be understood through its purpose: entrances, waiting areas and circulation were planned to make a complicated public service operate more efficiently. In 2026, visitors should be aware that the interior is not generally open to the public. The building is undergoing a new phase of use, with the Federal Employment Agency planning to convert it into a conference and training centre, with reopening planned for 2027. It can still be included as an exterior stop, and the anniversary programme has also brought activities to the surrounding area.
From Törten to the Kornhaus: A Route Across the Whole City
The architectural route becomes more varied again on the northern side of Dessau. The Kornhaus, designed by Carl Fieger and built in 1929–30, stands beside the Elbe and was created as a restaurant and excursion destination. Its setting is as important as its architecture. After the concentrated urban surroundings of the Bauhaus Building and the residential streets of Törten, the Kornhaus opens towards the river landscape. The rounded glazed section facing the Elbe gives the building a strong visual identity and reflects its original leisure function. Fieger had worked in Walter Gropius’s office but also maintained his own architectural practice, and the Kornhaus demonstrates how designers associated with the Bauhaus developed individual approaches. It also helps correct the impression that Bauhaus architecture was confined to schools or housing. In Dessau, modern design appeared in a restaurant, an employment office, private homes, social housing and educational buildings, each responding to a different part of city life.
Visitors who want to connect these sites without relying entirely on a car have several useful options. Dessau promotes a signposted Bauhaus buildings cycle route of about 18 kilometres, divided into a seven-kilometre northern loop and an eleven-kilometre southern loop. Both begin near the main railway station. The northern section links the Bauhaus Building, Masters’ Houses and Kornhaus, while the southern section leads towards the Employment Office, Houses with Balcony Access, Konsum Building and Törten Housing Estate. This division works well because the major sites are spread across different parts of the city rather than forming a single compact museum district. Bus line 10, commonly used as the Bauhaus bus, is another practical connection between major landmarks including the Bauhaus Building, Masters’ Houses, Törten and Kornhaus. Tram services can also help with the southern part of the route.
A full architectural route is best treated as at least a one-and-a-half or two-day visit. On the first day, the Bauhaus Building and Masters’ Houses can be combined with the Bauhaus Museum Dessau in the city centre. This gives enough time to see original architecture as well as objects, photographs, furniture and documents that explain what happened inside the school. On the second day, Törten can be visited in the morning or early afternoon, followed by the Employment Office and a journey north to the Kornhaus. Travelling this way also reveals ordinary Dessau between the famous landmarks, which is important to the story. The Bauhaus did not occupy a separate architectural enclave. Its buildings were inserted into an existing industrial and administrative city, and the contrast between traditional streets, parks, factories, inter-war housing and modernist experiments remains one of the most interesting aspects of a visit.
Make the 2026 Bauhaus Centenary Part of the Route
The anniversary programme adds another layer to the architectural journey. Dessau-Roßlau and the Bauhaus Dessau Foundation are jointly marking one hundred years since the Bauhaus established itself in the city, with activities spread across 2025 and 2026. The Foundation’s central programme, “To the Core. Bauhaus Dessau 100”, focuses strongly on materials and on the relationship between historical modernism and present-day questions about building. Its events are not restricted to a single museum. The Bauhaus Building, Bauhaus Museum Dessau, former Zeeck department store, Steel House, historic Employment Office and other locations have all been used within the wider anniversary programme. This city-wide approach suits the history particularly well because the Bauhaus itself operated across different types of space. A visitor following the architecture therefore encounters the centenary in many of the same places where the historical story unfolded.
As of September 2026, several important anniversary activities remain on the calendar. “Glass | Concrete | Metal” continues at the Bauhaus Building, while the Bauhaus Museum Dessau hosts further exhibitions linked with the centenary programme. Open Monuments Day on 13 September includes activities at the Dessau-Törten Housing Estate. The family programme “Bauhaus Time Capsule” has further dates from September through December, and the historical reading series “The Bauhaus Comes to Town – Dessau 1926” continues on 29 September and 15 December. These readings use historical newspapers and other sources to reconstruct everyday life in Dessau exactly one hundred years earlier. Visitors arriving later in the year can therefore combine architecture with material that places the buildings back into the social and cultural circumstances of 1926 instead of viewing them only through later architectural fame.
The most symbolically important date comes at the beginning of December. The historic Bauhaus Building opened on 4 December 1926, and the centenary programme returns directly to that anniversary on 4 and 5 December 2026 with the festival “A Building Enters the Stage”. The programme looks not only at the 1926 opening but also at the building’s reopening in 1976 as a scientific and cultural centre, linking different periods of its public history. On 5 December, the exhibition “Projections | Promises | Echo” begins at the Bauhaus Museum Dessau and is scheduled to continue into March 2027. For travellers able to choose their dates, early December therefore offers a particularly direct connection with the building’s centenary. For those visiting earlier, the anniversary remains visible through the exhibitions, outdoor projects and historical programmes already running across the city.
How to Plan a Bauhaus Visit to Dessau in 2026
For the widest choice of accessible buildings and English-language tours, the period from spring to October is particularly convenient. The Bauhaus Building and Masters’ Houses normally open every day from 10 am to 5 pm between March and October, while the Bauhaus Museum Dessau is normally open from Tuesday to Sunday, 10 am to 6 pm during the same period. The Törten visitor centre in the Konsum Building is also seasonal and normally operates daily from March to October. From November, several opening patterns change, so travellers visiting for the December centenary should check individual locations before setting out. Public guided tours in English are offered on Fridays during the main March-to-October season, with scheduled tours of the Bauhaus Building, Masters’ Houses and Bauhaus Museum. Guided access can be worthwhile because certain rooms are not normally available during an independent visit.
Ticketing in 2026 also makes a multi-site route easier to organise. The Bauhaus Dessau Foundation currently offers an all-in-one ticket for €29, with a reduced price of €19, covering the Bauhaus Museum Dessau, Bauhaus Building, Masters’ Houses and the Konsum Building, together with the relevant centenary venue included under the current ticket conditions. The ticket is valid for three consecutive days, which suits a route spread between the centre, Gropiusallee and Törten. Separate admission is also available for individual buildings. Because the museum’s permanent exhibition has limited capacity and uses timed admission, advance booking is recommended. Prices, included venues and exhibition access can change, particularly around temporary exhibitions or special anniversary events, so the Foundation’s current visitor information should be checked before travel rather than relying on older printed guides.
The most rewarding way to approach Dessau in its centenary year is to leave enough time for the differences between the buildings to become apparent. The Bauhaus Building represents education and collective experimentation; the Masters’ Houses deal with private life; Törten and the Houses with Balcony Access address affordable housing; the Employment Office demonstrates a new kind of public administration; and the Kornhaus connects modern architecture with recreation and landscape. The Bauhaus Museum then provides the objects and documentary evidence that link these places with the people who worked in them. Seen in that sequence, Dessau becomes more than the location of one famous modernist building. In 2026, one hundred years after the school building opened, the city still provides a rare opportunity to follow Bauhaus ideas through the physical places where they were tested, debated and turned into architecture.